A contractor furnishing a 96-bed staff block usually starts with a bed price and works forward. It goes better the other way round. Four people to a room, 24 rooms, one ladder position each, and the bed you choose decides whether that room holds four comfortably or four badly.
Three decisions drive the rest: what the sleeping deck is made of, how the frame is joined, and what size goes in which room. Get those three right and the specification writes itself. Get them wrong and you spend the first maintenance cycle fixing squeaks, sagging boards and mattresses that split along the frame rail.
Work back from the room, not forward from the price
A twin bunk occupies roughly 1.6 m² of floor once you allow for the ladder and a walking gap. That figure is the one to design with, because it survives contact with a real floor plan. Every number below comes from the room plans we quoted through 2026. A 20 m² room fits eight to ten bunks — fourteen to twenty berths — but only if the door swings clear and the window wall stays accessible.
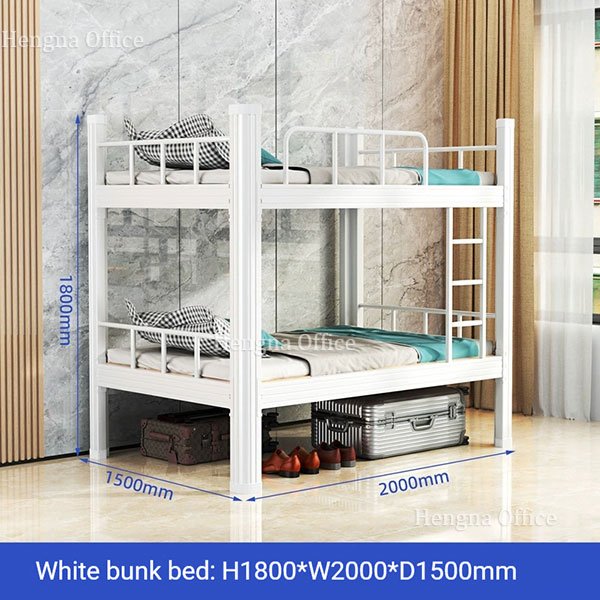
For the 96-bed block, that means 48 bunks across 24 rooms, four berths per room. At 2000 mm long and 900 mm wide, two bunks sit along one wall with a 700 mm aisle between them and the opposite wall. Push the width to 1000 mm and the aisle drops to 600 mm, which is still passable but starts to feel tight when two people dress at once.
The deck decides how long the mattress lasts
Three deck types cover almost every staff housing order, and they are not interchangeable once a mattress is on top.
| Deck | What it does well | Where it costs you |
|---|---|---|
| Steel mesh | Air moves freely, nothing to warp, easiest to clean | Mattress foam wears along the mesh lines; needs a heavier mattress |
| Timber slats | Cheap, light, traditional | Slats shift and crack; gaps are where bed bugs settle |
| Multi-layer solid board | Flat even support, quiet, no gaps | Adds weight to the carton and cost to the unit |
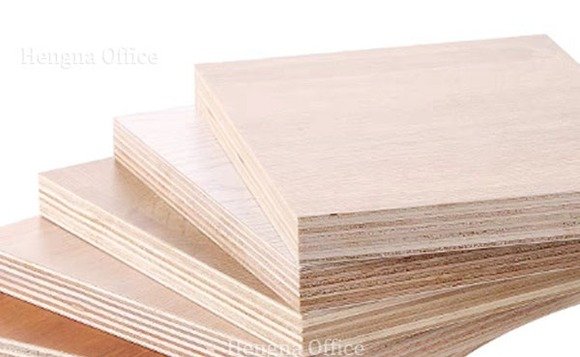
The board we fit is a 14 ± 1 mm multi-layer panel, glued crosswise so it does not cup in humidity. A solid board spreads the load across the whole mattress base instead of concentrating it on a few steel wires, which is the difference between a foam mattress lasting three years and lasting six.
It is also the quietest option. A mesh deck transmits every movement into the frame; a board absorbs it. On a night shift rota, where one person sleeps while three are awake, that matters more than the price difference.
Why the posts are 70 by 70, and why there are no bolts
Post section is the first thing a buyer should ask about and the last thing most quotes mention. A 70 × 70 mm cold-rolled square post has enough wall area to resist racking when four adults share a room and someone sits on the top rail. Thinner posts do not fail dramatically; they loosen, and a bed that rocks slightly on day one wobbles visibly by year two. The 200 kg per-berth rating on our heavy-duty bunk range comes from that section, not from a thicker mattress.
The joint matters as much as the section. Bolted frames rely on the bolts staying tight, and in a dormitory they do not — someone tightens them at installation and nobody touches them again. A boltless connection locks the post to the rail with a formed joint and a wedge, so there is nothing to work loose and nothing to lose during a room move.
Two practical results. Assembly is faster because there are no fixings to align, and disassembly for a deep clean or a room reconfiguration does not strip threads. Both show up in the installation labour line, which on a 96-bed order is not a rounding error.
The configurations we build
| Configuration | Overall size | Typical use |
|---|---|---|
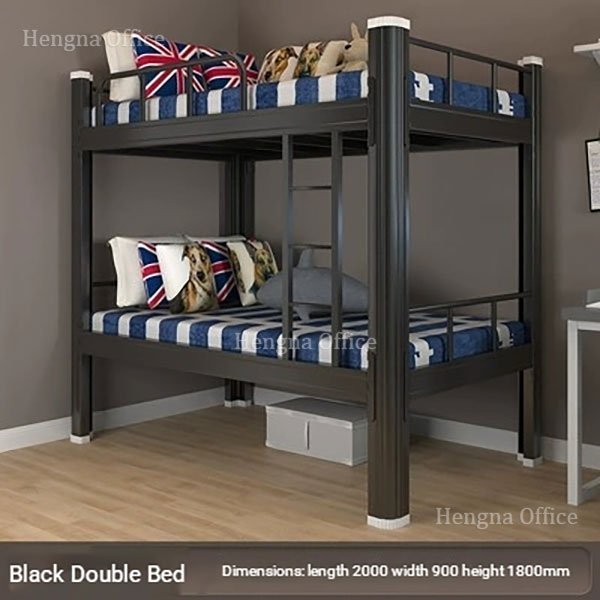
| Single bunk, 900 wide | 2000 × 900 × 1800 mm | Standard staff room, four berths |
| Single bunk, 1000 wide | 2000 × 1000 × 1800 mm | Rooms with space to spare; larger occupants |
| Single bunk, 1200 wide | 2000 × 1200 × 1800 mm | Supervisor and family rooms |
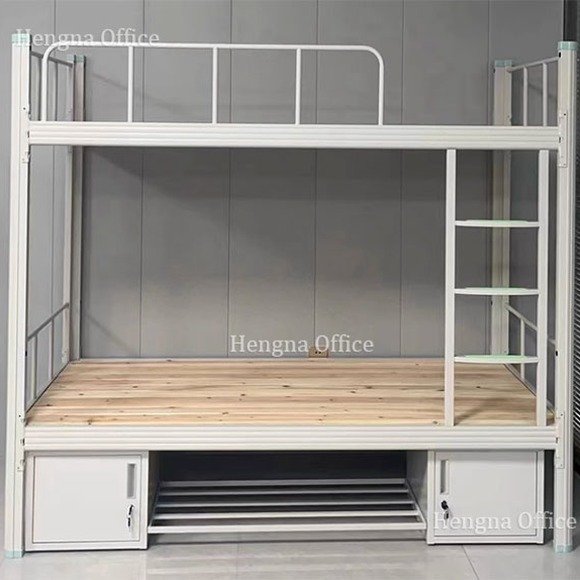
| Bunk with under-bed lockers | As above, plus locker bank | Where personal storage has to be inside the room |
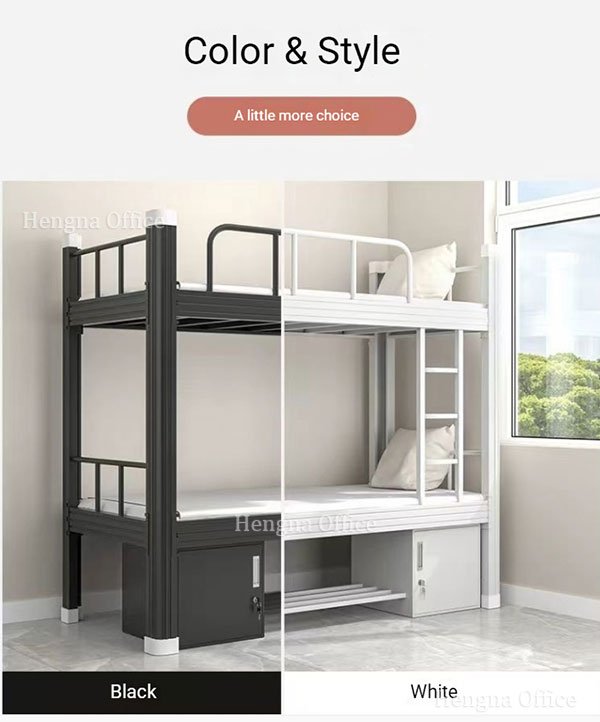
Guardrails are 255 mm high on the upper berth, shaped so the rail does not sit where a shoulder lands when someone rolls over. Ladders can be fixed at either end, which sounds minor until you have a room where the door is on the wrong side for the drawing. Both colours — white and black — are standard; other RAL shades need a quantity conversation.
What shows up after two years, and how to design it out
Three things go wrong on a dormitory bed, and all three are visible before the order is placed if anyone thinks to look.
The first is rocking. It comes from foot pads that wear unevenly on a tiled floor, not from the frame itself. Specify replaceable pads and check that the feet are adjustable, or the maintenance team will be shimming beds with folded cardboard by year two.
The second is a board that bows. A multi-layer panel resists humidity far better than particleboard, but it still needs air on both faces. A board laid directly on a solid steel shelf traps moisture underneath; a board on cross members with a 10 mm air gap does not.
The third is chipped coating at the ladder hooks and the upper rail, where boots and luggage hit the same spot every day. Touch-up paint in the original shade, supplied with the order, turns a visible scar into a two-minute job. Without it, chipped paint becomes rust, and rust becomes a complaint about the whole batch.
Add-ons that change the quote more than the bed does
Under-bed lockers are the most requested addition and the one that alters a room plan most. Each locker bank eats 300 mm of the under-bed clearance, so the bed has to be specified with that clearance from the start rather than added afterwards.
Mattresses are the second. A 10 cm foam at 28 kg/m³ is the common specification for staff housing; anything thinner compresses within a year on a board deck. If the buyer supplies their own mattresses, tell us the depth — the guardrail height and the ladder standoff are both set against it.
Packing and how many fit a 40HQ
Beds ship knock-down: posts, rails, deck board and fittings in separate bundles inside one carton, with corner protection on the posts and a moisture barrier against the coated surfaces. Two cartons per bunk is typical once the board and the frame are packed separately.
A 40HQ takes roughly 150 to 220 bunks depending on width and whether the board ships in its own carton, so the 96-bed project fills about a quarter of a container and usually ships alongside lockers and mattresses to make up the rest of the load. Ask for the carton dimensions with the quote and check the loading math yourself — a plan built on product dimensions rather than carton dimensions will not load.
What to send for an accurate quote
A room schedule beats a product list. Send the room count, berths per room, ceiling height and door position, and note whether storage has to be in the room or in a separate area. If there is a tender drawing, send that instead — it answers most of the questions above without a meeting.
Common questions
Can one bunk be split into two single beds? Yes on the boltless frames. The posts separate and the rails become two single beds, which is useful when a block is later converted to single occupancy.
What is the minimum order? 50 sets for standard sizes. Mixed sizes within one order are fine as long as each size clears the minimum for its own production run.
Can we get spare parts later? Yes, and it is worth writing into the first order. Foot pads, ladder hooks and the deck fixing clips are the three items that go missing or wear out; a small spares box per container costs little and saves a service trip.
How is the board protected in transit? Each panel is wrapped and stood on edge inside the carton rather than laid flat under the frame. A board that ships flat takes the weight of everything above it and arrives with a bow that never comes out.
Hengna supplies steel bunk beds, lockers and cabinets out of Luoyang, and staff housing is most of what we ship. Send a room schedule and you will have a specification and a quote within 24 hours.